Leave a Message

Thank you for your message. We will be in touch with you shortly.

Explore Our Properties

Property Description

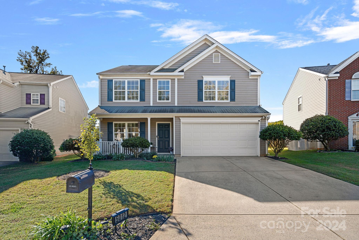
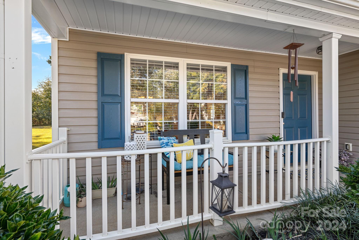
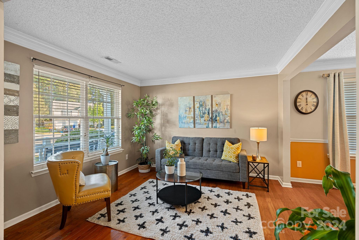
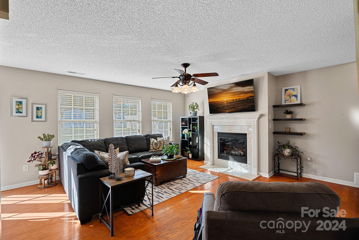
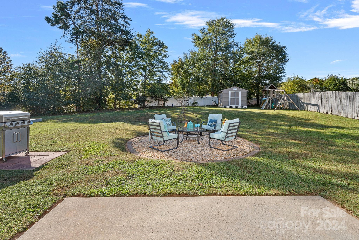
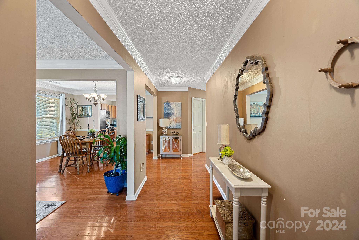
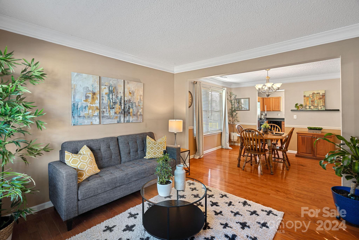
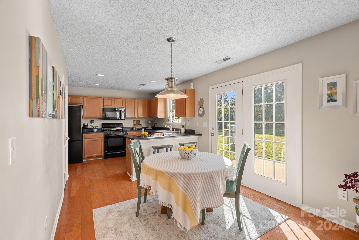
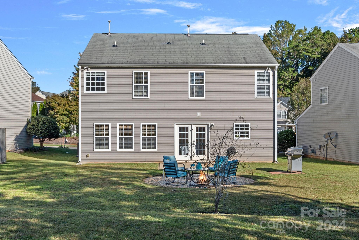
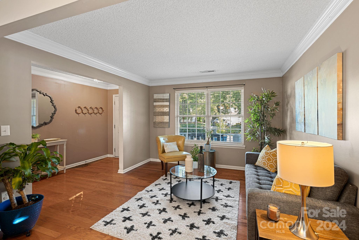
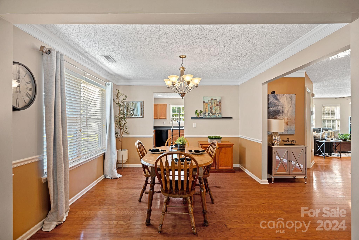
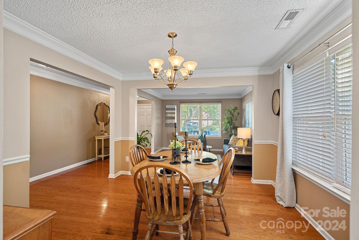
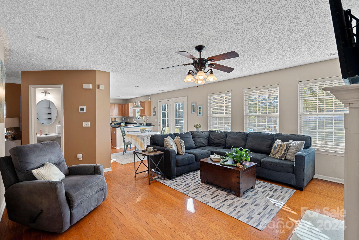
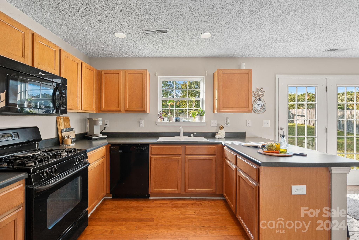
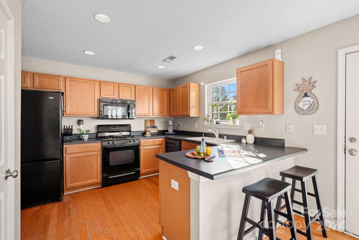
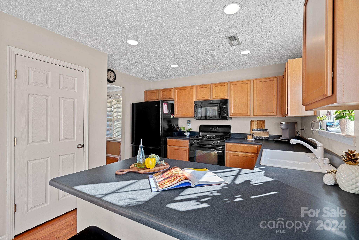
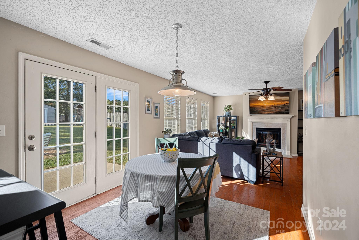
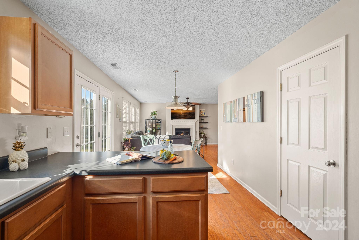
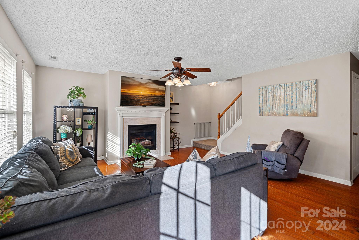
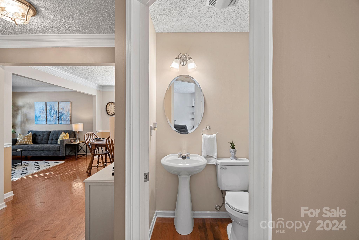
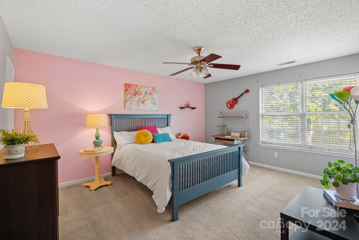
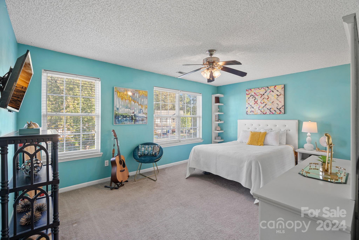
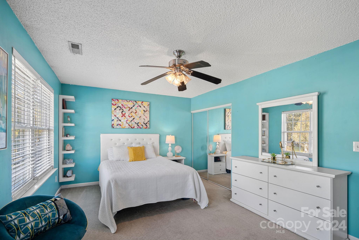
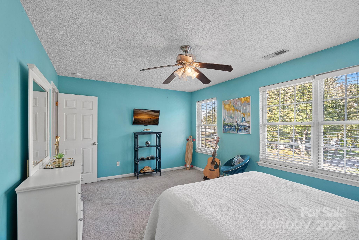
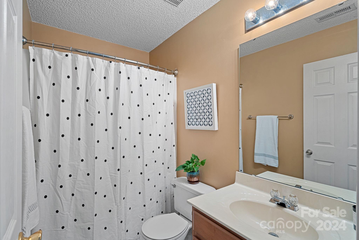
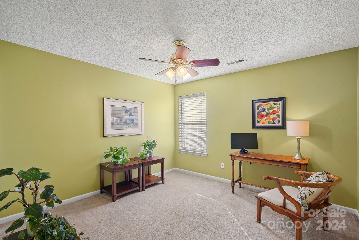
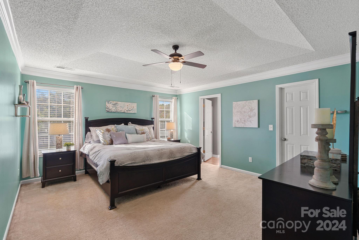
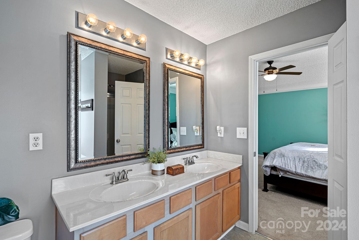
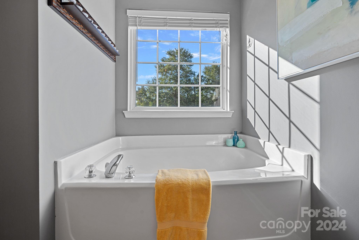
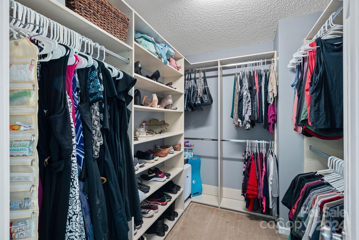
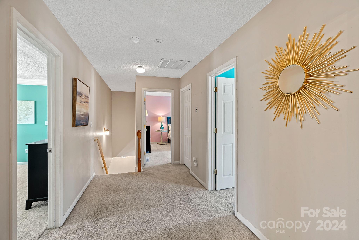
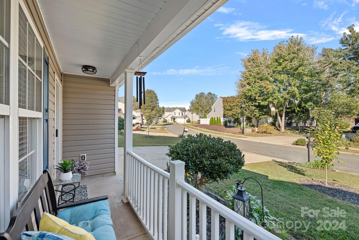
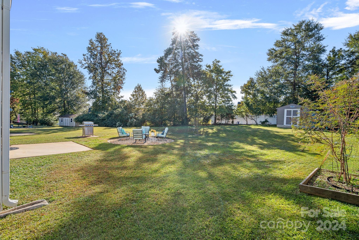
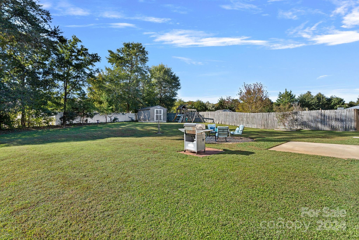
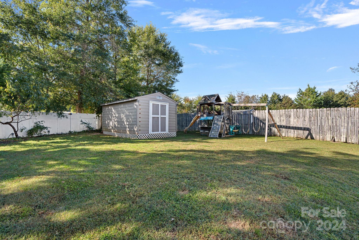
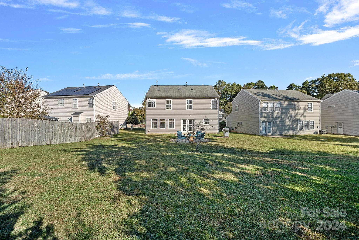
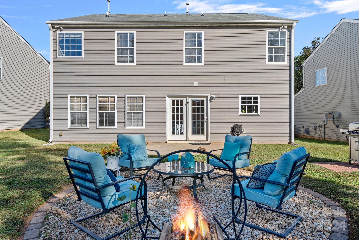
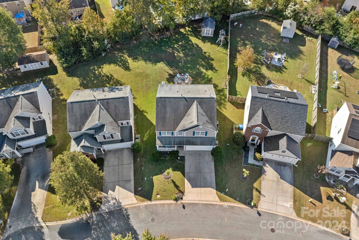
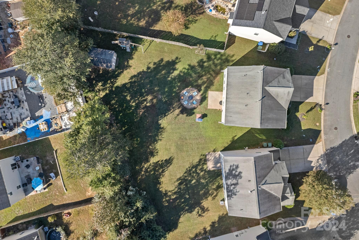
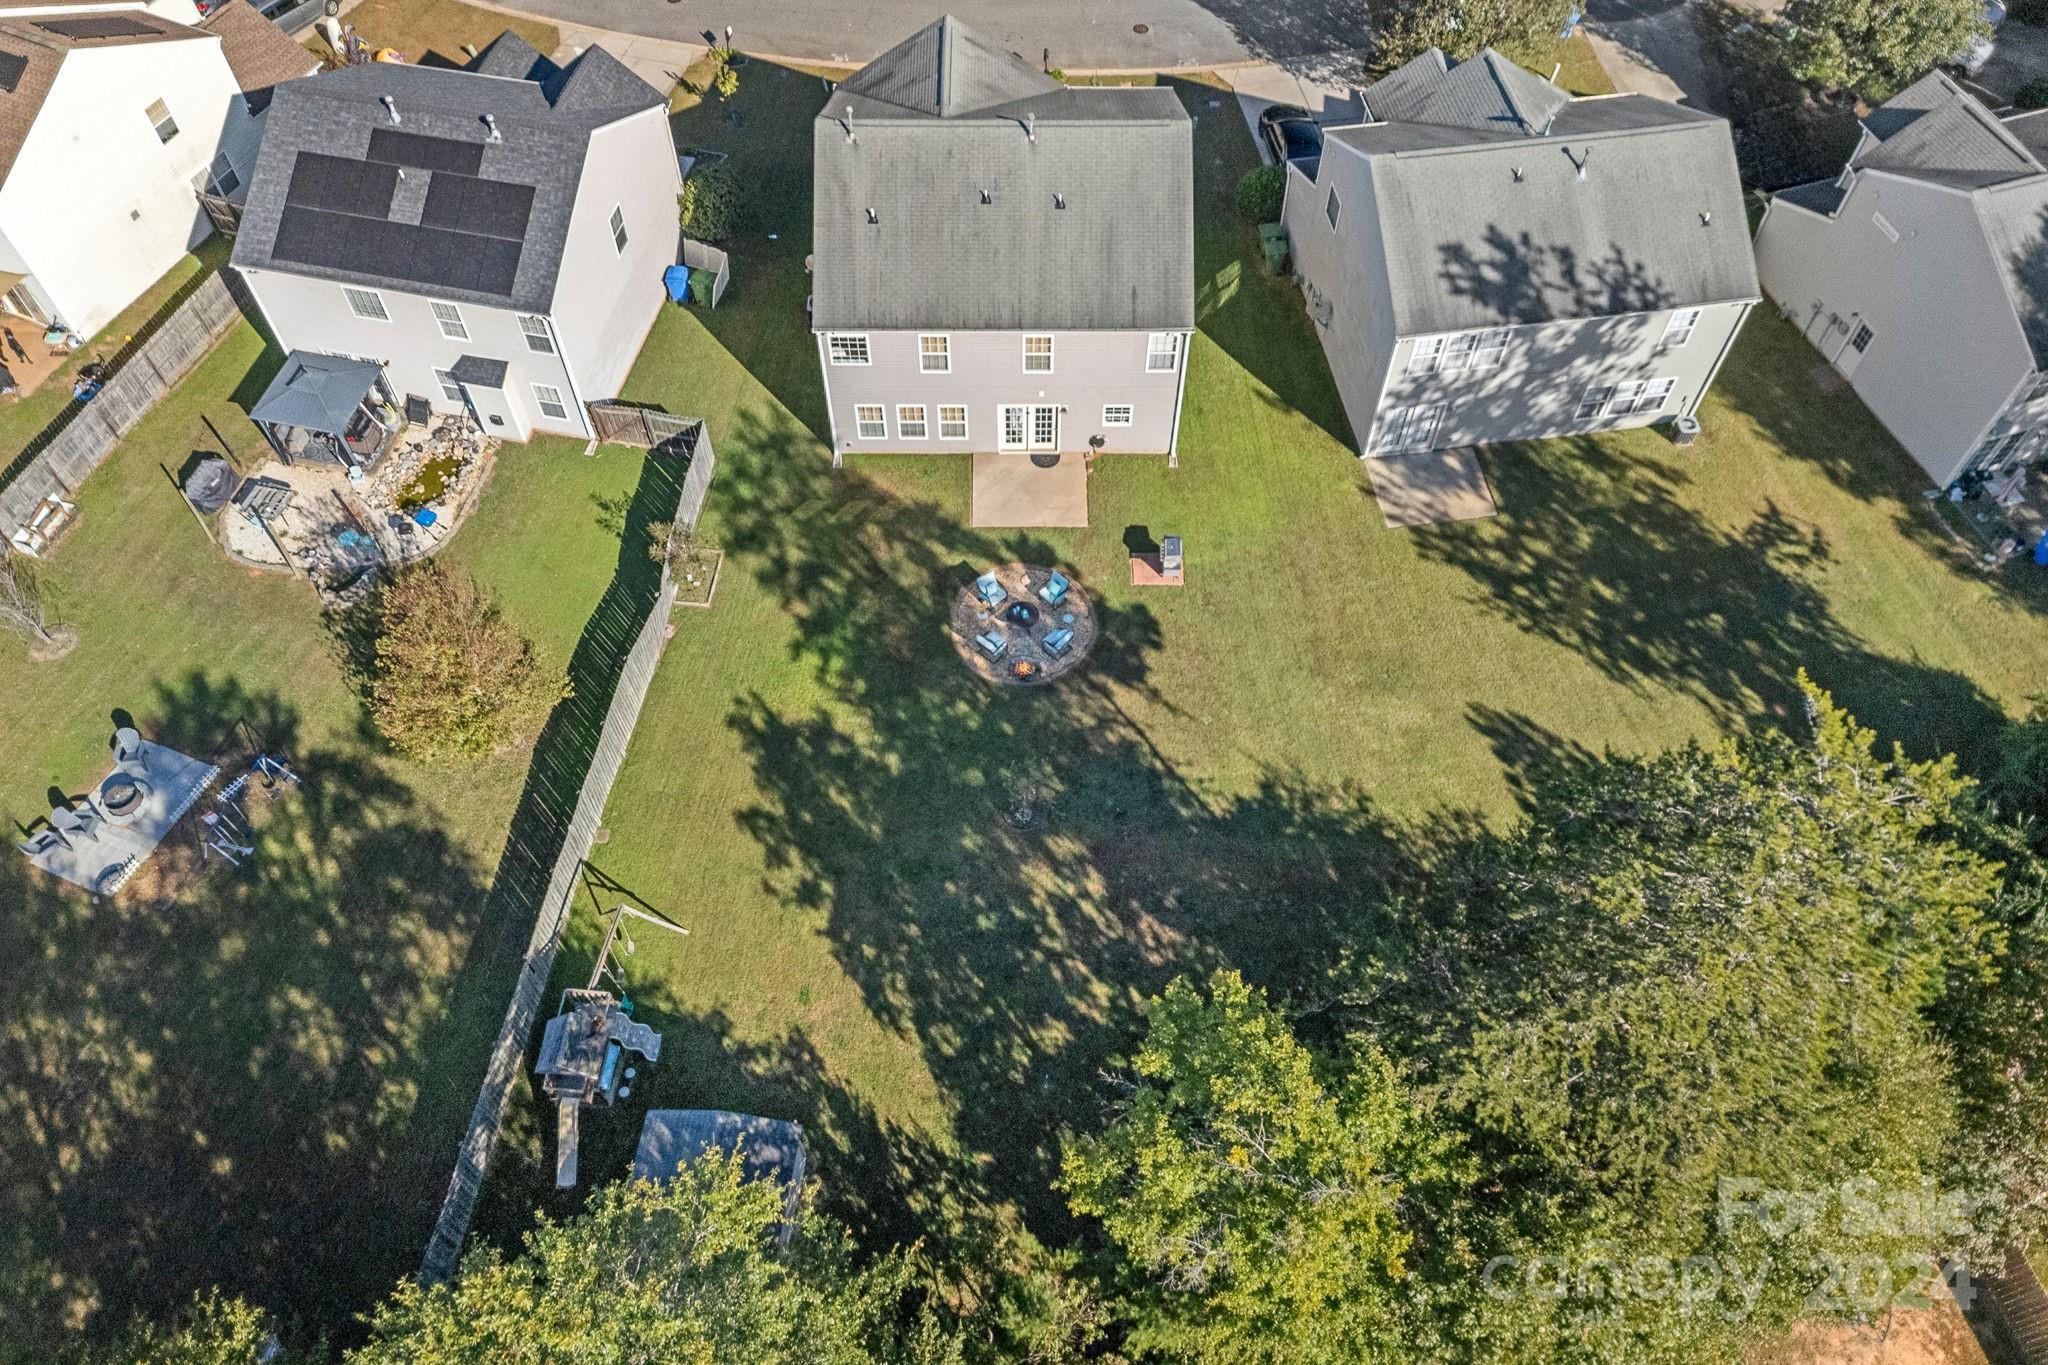
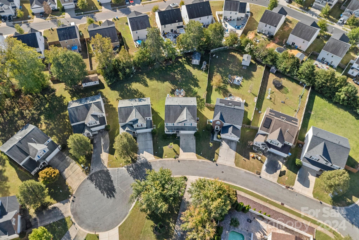
Spacious Open Floor Plan, 4-Beds, 2.5 Baths, NEW AC Unit Sept 2024, FABULOUS Cul-de-Sac location w/HUGE level back yard that backs up to a wooded tree line! Front Porch Welcomes you HOME! Bright & Open living room & Adjoining Dining room! Spacious, Open Great room boasts central gas log fireplace w/a wall of windows providing a ton of natural sunlight! Large Cooks Kitchen offers lots of "Prep space", Gas cooking w/Breakfast bar & breakfast room! Newer, oversized Refrigerator Remains! Need BIGGER Bedrooms? 4 SPACIOUS Bedrooms & Walk-in closets! Primary Ste. features HUGE walk-in closet, trey ceiling & ensuite bath w/soaking tub. All Bedrooms w/newer Ceiling Fans. Huge level backyard w/stone seating area perfect for a fire pit & easy entertaining. Neighborhood has community trail, dog & human parks, Easy access to I-85 & CLT airport! Attached 2-car Garage has NEW Garage Door Opener. Shed w/power! AT&T fiber available. Home warranty provided. Flooring allowance w/Acceptable offer.

Overview

Property Status
Sold
Date Sold
November 26, 2024
Lot Size
10,018.8 Sq.Ft.
MLS ID
4190647
Property Type
Residential
Year Built
2003

Features & Amenities

Architecture Styles
Traditional
Stories
2
Garage Spaces
2.0
Water Source
City
Utilities
Gas
Roof
Other - See Remarks
Lot Features
Cul-De-Sac, Level, Wooded
Parking
Driveway, Attached Garage, Garage Door Opener
Heat Type
Natural Gas
Air Conditioning
Ceiling Fan(s), Central Air
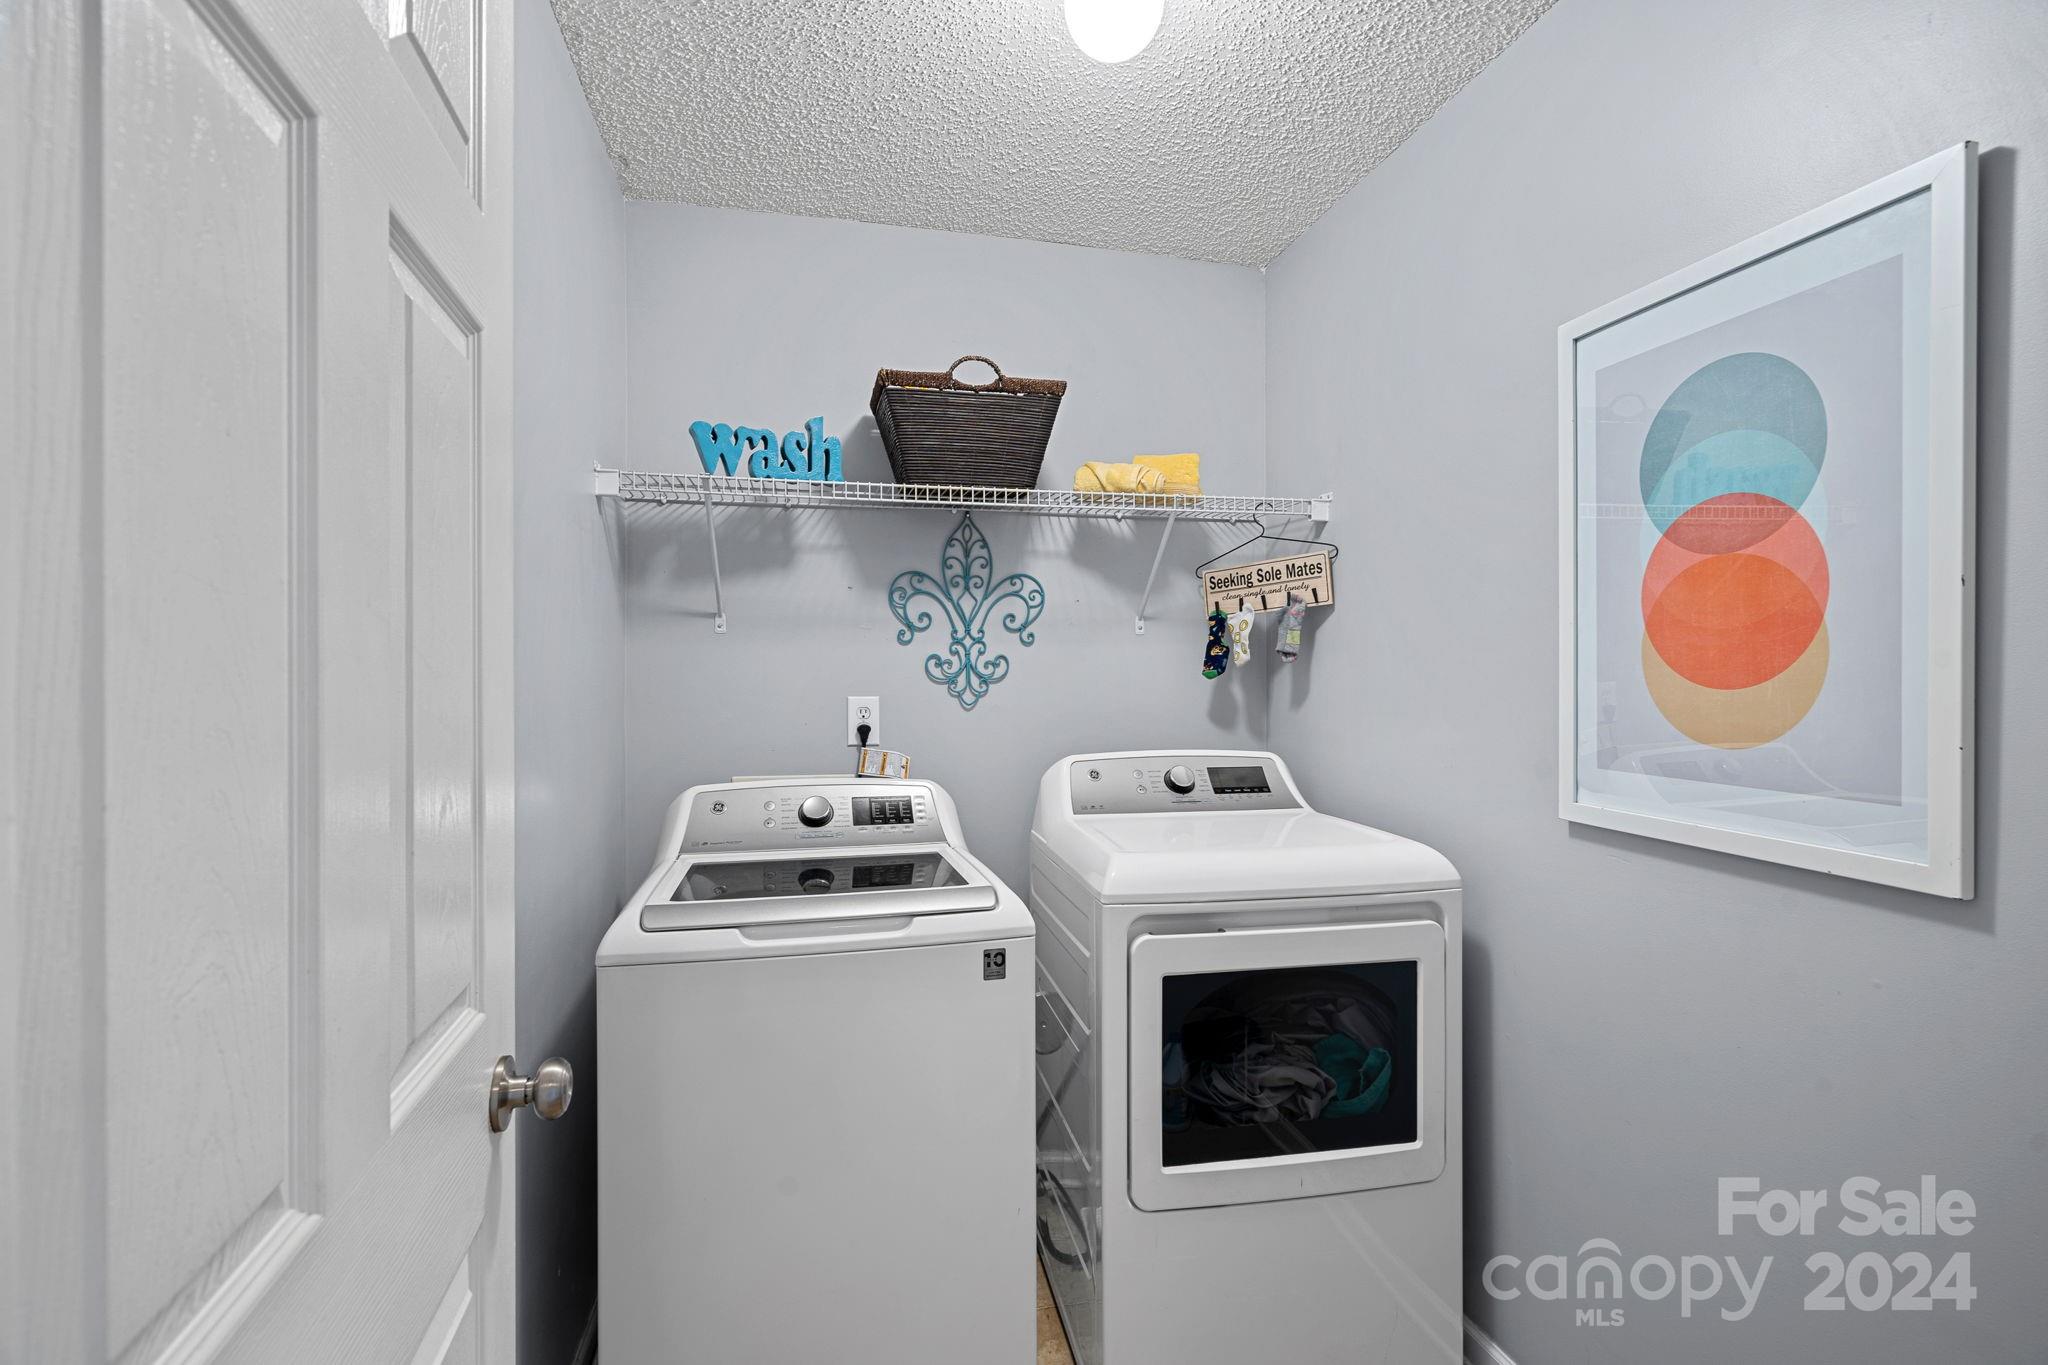
Laundry Room
Laundry Room, Upper Level
Fireplace
Family Room, Gas, Gas Log
Appliances
Dishwasher, Disposal, Exhaust Fan, Gas Cooktop, Gas Oven, Gas Water Heater, Ice Maker, Microwave, Refrigerator, Refrigerator with Ice Maker, Self Cleaning Oven
Other Interior Features
Attic Stairs Pulldown, Breakfast Bar, Garden Tub, Pantry, Walk-In Closet(s)
Sewer
Public Sewer
Substructure
Slab
Other Exterior Features
Storage
Elementary School
Brookside
Middle School
Holbrook
High School
North Gaston
Sales Price
$319,000
HOA
$193/yr

Downloads

5012 Mesa Court

Schedule a Tour

We would love to help you see this beautiful home! As a full-service brokerage, we can help you tour. Please submit an offer, and answer questions about the buying process.

Thank you

for your interest in 5012 Mesa Court, Gastonia, NC 28054

5012 Mesa Court
Navigate

I'm Interested In

5012 Mesa Court

or Contact

Browse Our

Featured Properties

  • 801 Reverdy Lane Pending

    $2,550,000

    801 Reverdy Lane

    801 Reverdy Lane, Matthews, NC 28105

  • 809 Elswick Court For Sale

    $699,900

    809 Elswick Court

    809 Elswick Court, Fort Mill, SC 29708

    • 4 Beds
    • 3 Baths
    • 2,522 Sq.Ft.
  • 3322 Amarillo Court Coming Soon

    $389,000

    3322 Amarillo Court

    3322 Amarillo Court, Lancaster, SC 29720

    • 2 Beds
    • 2 Baths
    • 1,620 Sq.Ft.
  • 229 Ballard Court For Sale

    $214,000

    229 Ballard Court

    229 Ballard Court, Fort Mill, SC 29715

View All

Follow Us On Instagram