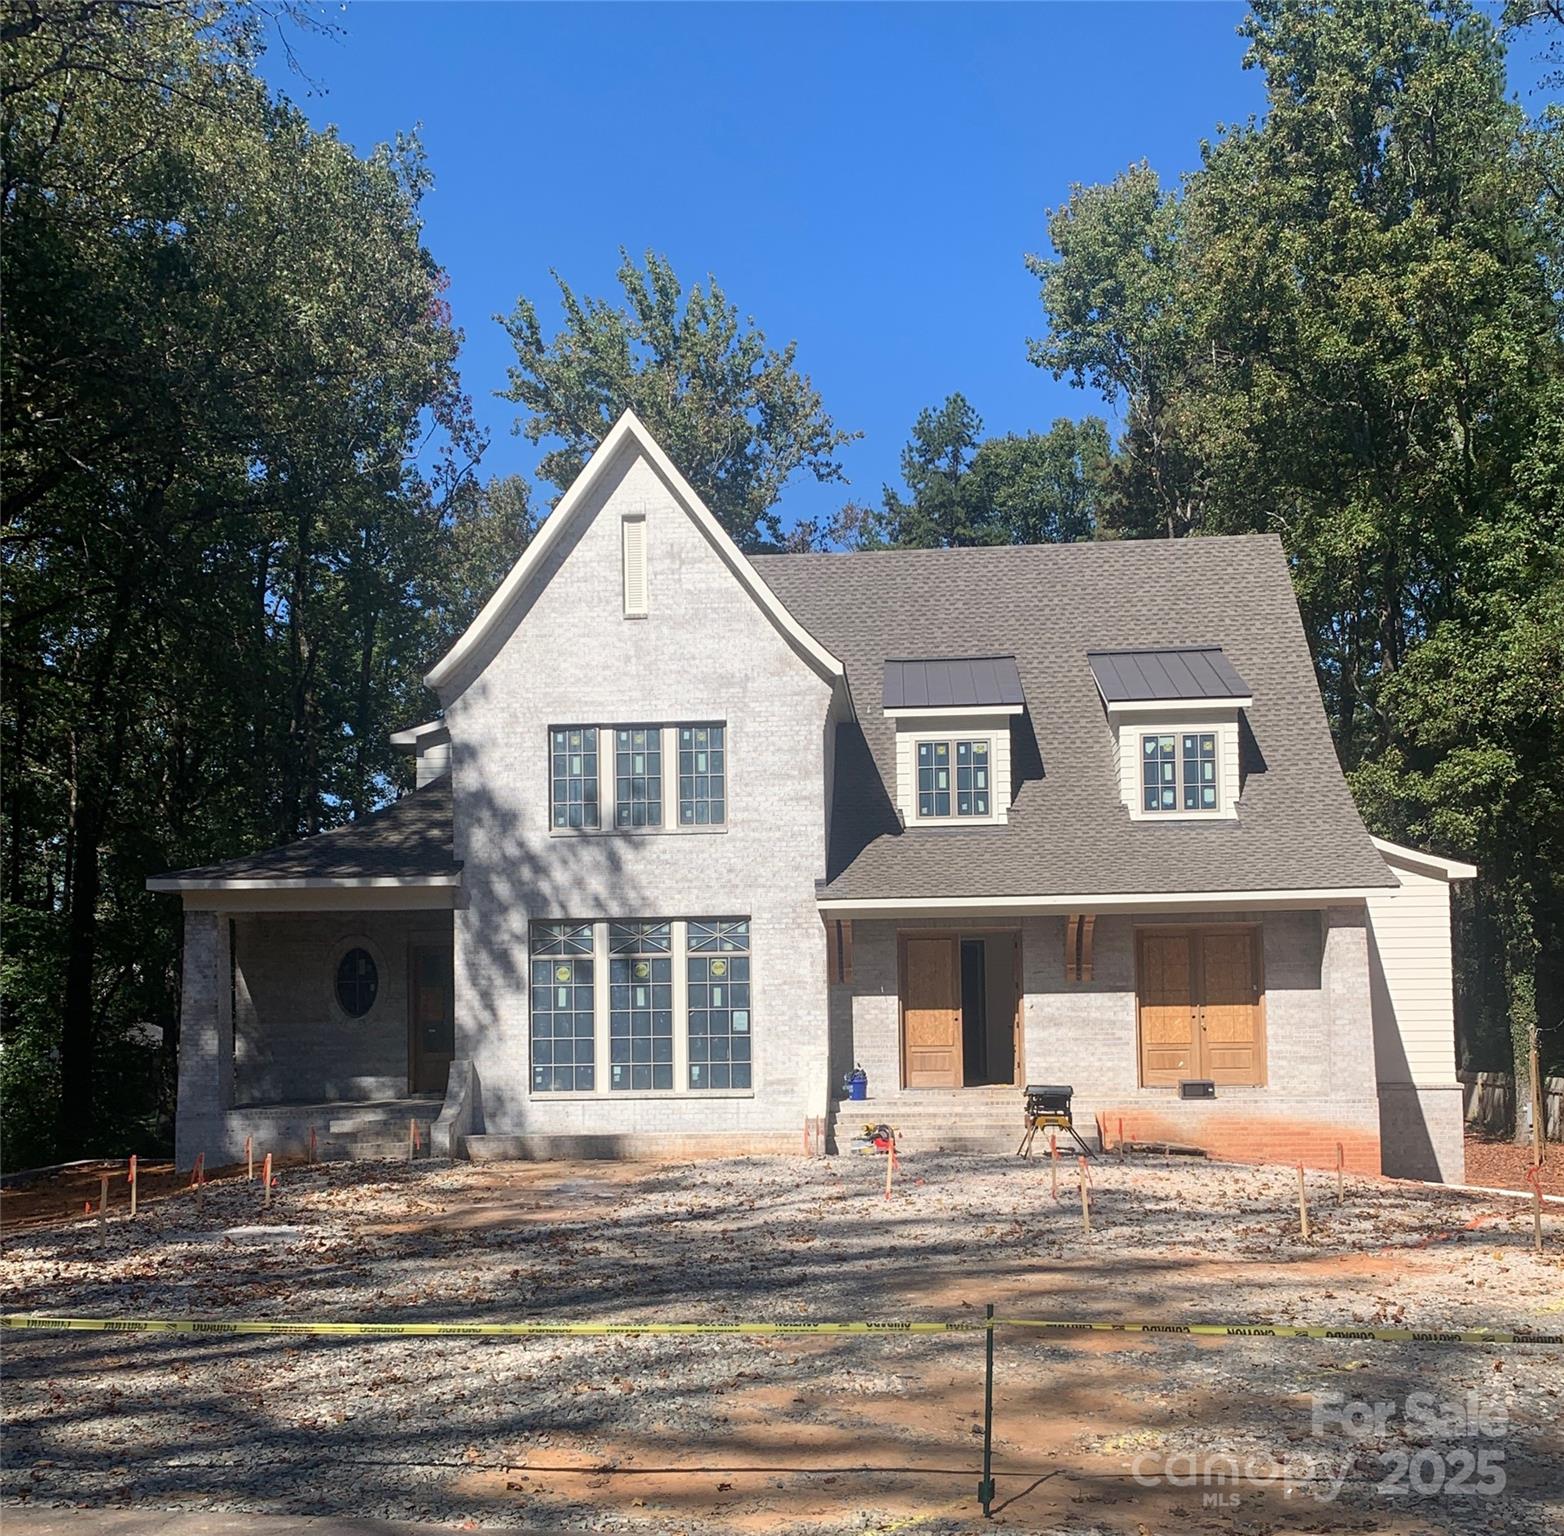
Property photo 1
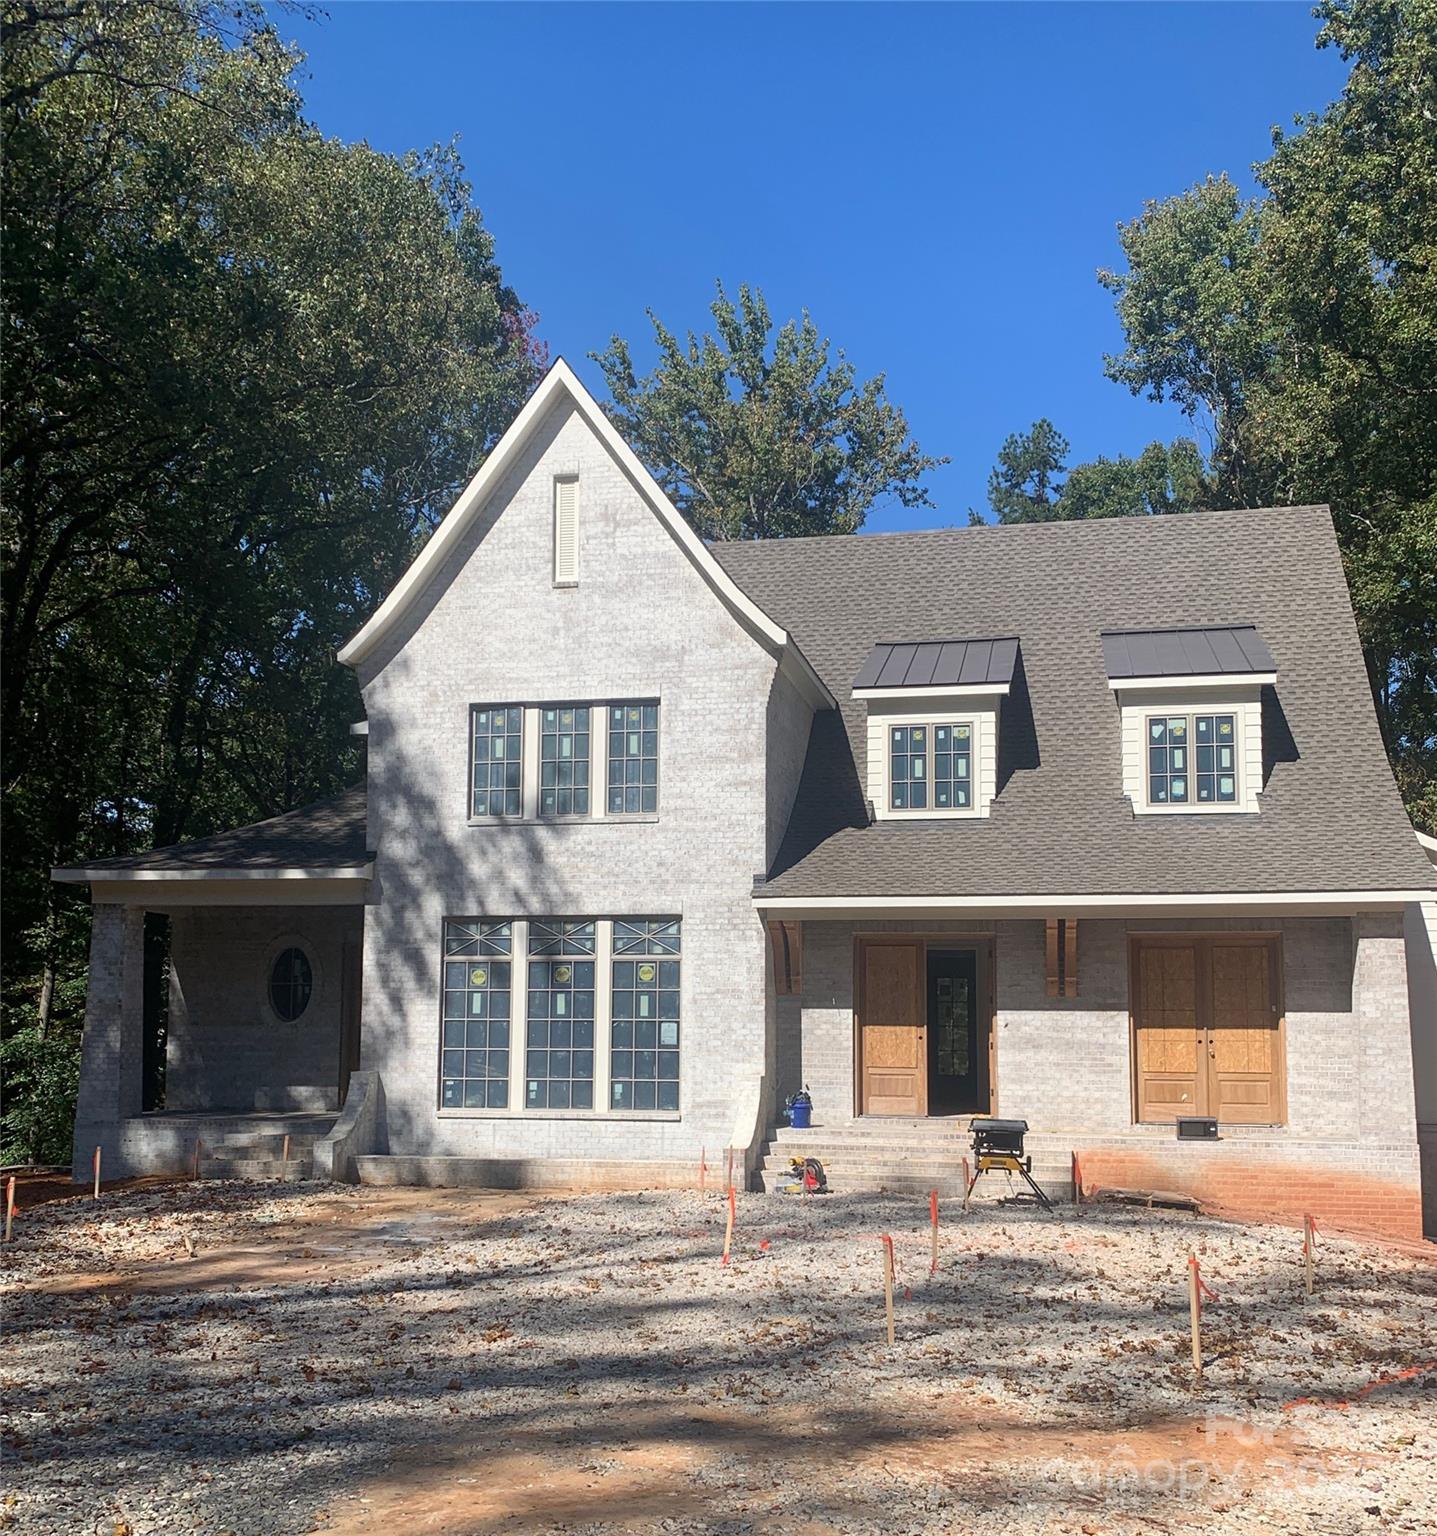
Property photo 2
5 Beds
6 Baths
6,330 sqft

$3,933,220

514 Jefferson Drive, Charlotte NC, 28270

Price per sqft$621.36
Built in2026
Property size6,330 sqft
Property typeResidential
Courtesy of RE/MAX Executive, Timothy Rohan Listing Contact: [email protected]

Overview

Sold

Closed

Listed Oct 9, 2025

Updated 4 days ago

Another Masterpiece from THR Design/Build! A rare basement design in sought after Mammoth Oaks allows for maximum flexibilty to suit your lifestyle. Enjoy the luxury of an inground swimming pool, perfect for relaxation and entertaining. Step through grand double entry doors into a dedicated foyer, flanked by a Study and formal dining room. The first floor impresses with 10’ ceilings, a butler’s pantry, and a scullery for seamless entertaining. The custom, hand-fabricated staircase serves as a striking centerpiece. The primary bedroom boasts a vaulted ceiling, stained beam, and painted paneling, complemented by an island and additional washer/dryer hookups in the expansive primary closet. Enjoy cozy evenings by the 42” gas fireplace with a custom plaster surround in the Great Room, or gather on the spacious screened-in rear porch with wood ceiling paneling, skylights, and a brick-surround fireplace accessible via three sets of French doors. Site-finished white oak hardwood floors add timeless warmth throughout. The second floor features 9’ ceilings, walk-in closets, and en-suite bathrooms for every secondary bedroom, ensuring comfort and privacy. A spacious laundry room offers ample storage and a soaking sink, while pull-down access leads to an unfinished attic space for future expansion. The fully finished basement, with 10’ ceilings, includes a large bonus space, flex studio, additional bedroom, and shared bathroom. Entertain effortlessly at the wet bar with a wine fridge, sink, and custom cabinetry, or step through the 16’ stacking slider to the back porch. A secondary drop zone with built-ins, additional unfinished storage, and an attached two-car garage with a custom-painted door and dedicated workshop space complete this level. Too many exceptional features to list—see the attached packet for full details on this extraordinary home.

Additional information

MLS® ID
4309171

Interior Features

Bedrooms
5
Bathrooms
6
Fireplace
Yes
Cooling
Yes
Heating
Yes
Basement
Yes

Exterior Features

Lot Size
0.66 Acres

Other Property Details

Garage
Yes
New Construction
Yes
55+/Senior Community
No

Listings courtesy of Canopy MLS as distributed by MLS GRID

All information deemed reliable but not guaranteed and should be independently verified. All properties are subject to prior sale, change or withdrawal. Neither listing broker(s) nor Carolina Living & Estates shall be responsible for any typographical errors, misinformation, misprints and shall be held totally harmless. Properties displayed may be listed or sold by various participants in the MLS.

Based on information submitted to the MLS GRID as of 8:18 PM UTC on 10/6/2026. All data is obtained from various sources and may not have been verified by broker or MLS GRID. Supplied Open House Information is subject to change without notice. All information should be independently reviewed and verified for accuracy. Properties may or may not be listed by the office/agent presenting the information.

©2026 Canopy MLS . All rights reserved.

DMCA Notice

Powered by Luxury Presence